43
$325,000 Sale
Listed 20 hours ago
5124 48 Street
· 3
· 3.50
· 4
· 1391
Key Facts
Key facts for 5124 48 Street
Property Type
House, 1 and Half Storey
Parking
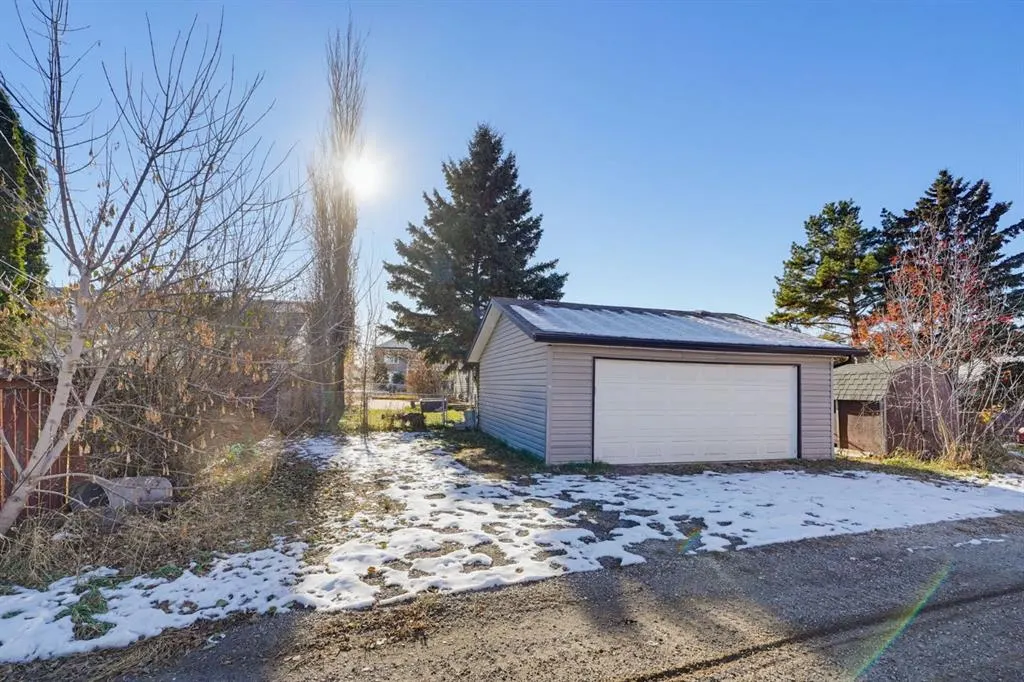
Double Garage Detached , Double Garage Detached 4 parking
MLS #
A2355940
Size
1391 sqft
Basement
Full,Finished,None
Listed on
-
Lot size
-
Days on Market
-
Year Built
1915
Maintenance Fee
-

Description
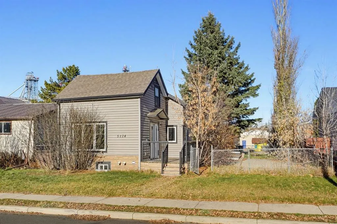
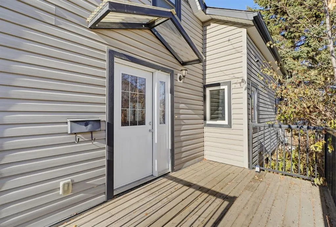
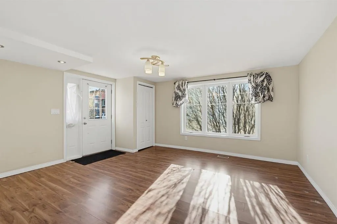
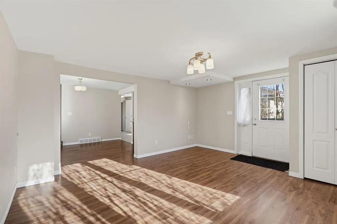
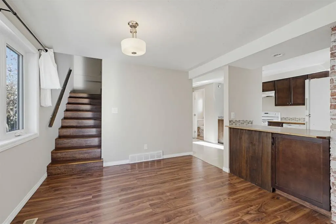
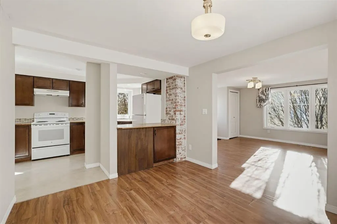
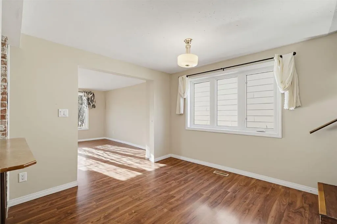
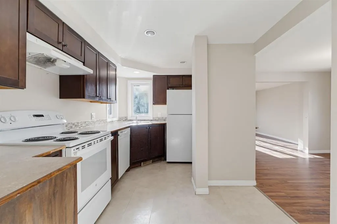
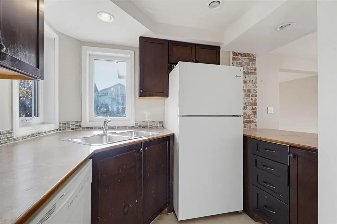
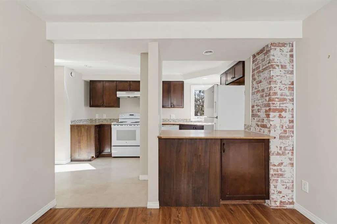
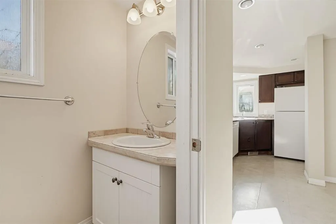
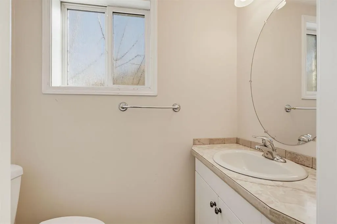
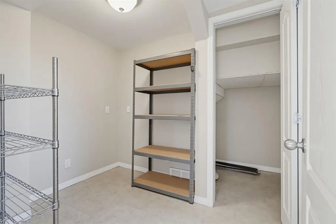
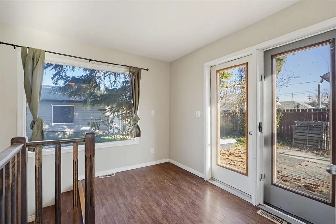
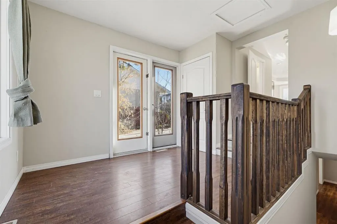
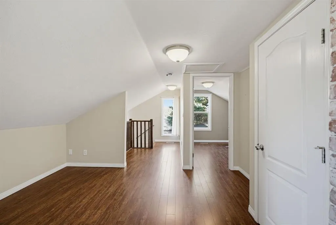
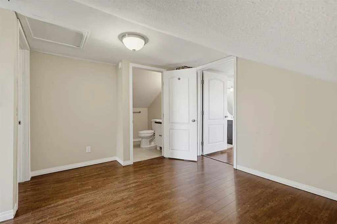
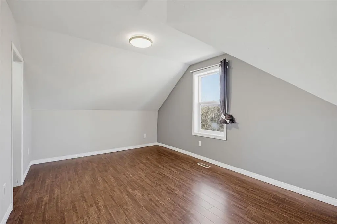
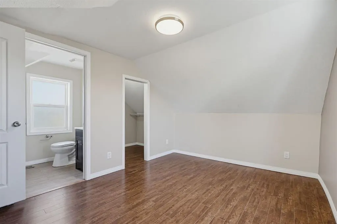
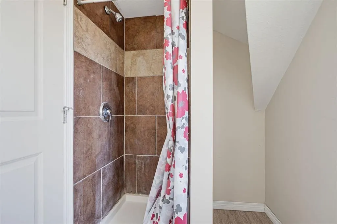
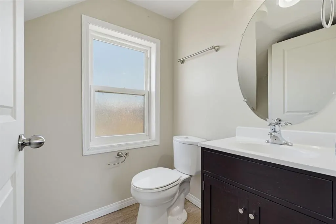
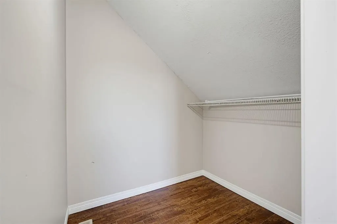
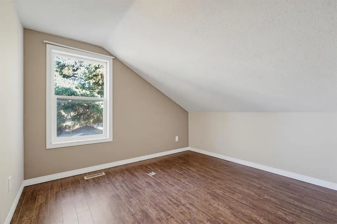
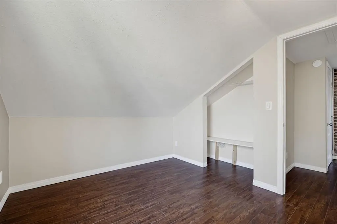
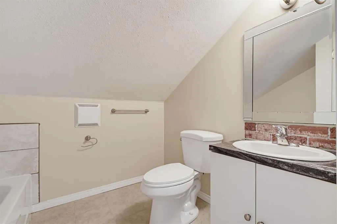
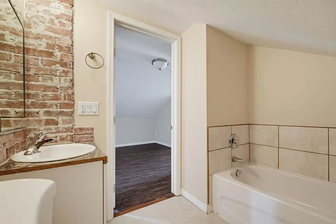
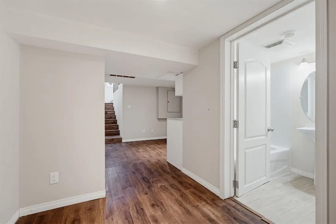
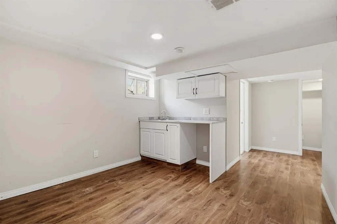
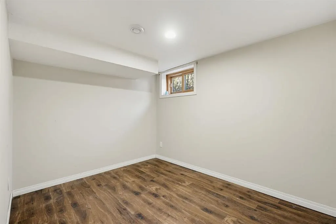
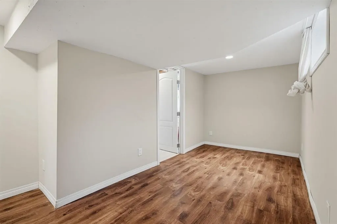
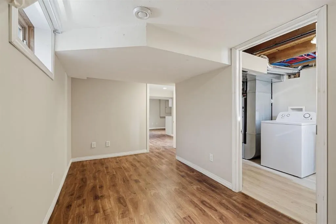
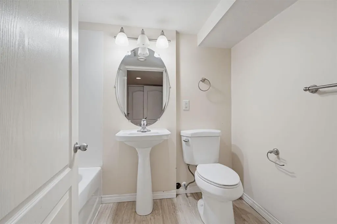
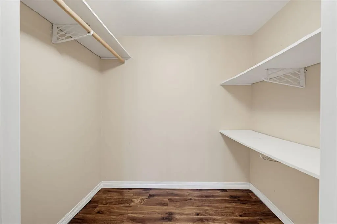
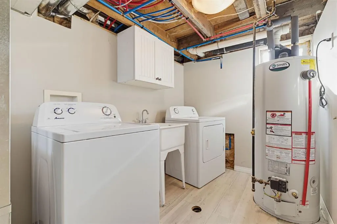
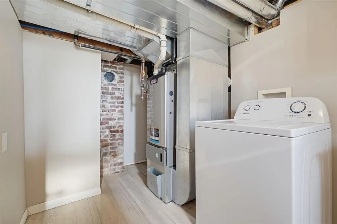
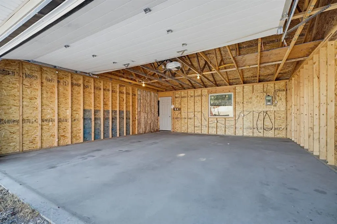
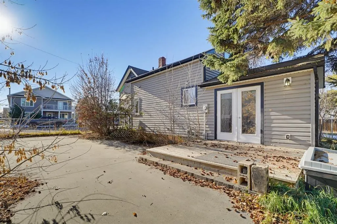
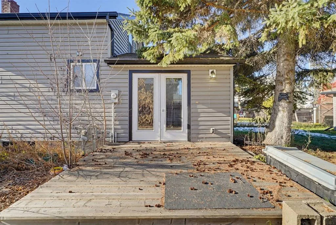
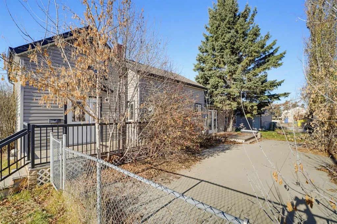
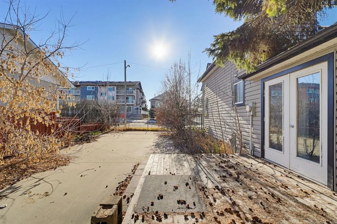
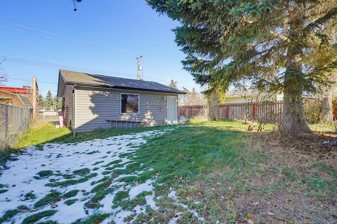
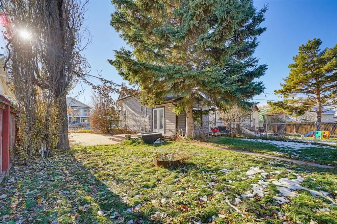
This extensively renovated home offers plenty of space, functionality, and a fantastic location! The property was stripped down to the studs in 2015 and completely renovated, including updated electrical, plumbing, walls, flooring, and much more! The main floor features a spacious living room, dini...ng area, and kitchen, along with a convenient 2-piece bathroom. Just off the kitchen is a large storage closet that could easily serve as a walk-in pantry. At the back of the home, you'll find a generous mudroom with direct access to the rear deck, offering a practical space for everyday use. Upstairs features two bedrooms, including a primary bedroom complete with its own full ensuite bathroom. An additional full bathroom and a second living area provide extra comfort and flexibility, whether you're looking for a family room, office space, or somewhere to relax. The basement offers even more usable space, featuring a recreation room, wet bar, bonus room, plenty of storage, and a dedicated laundry/utility room. Mechanical updates include a high-efficiency furnace and hot water tank. Outside, you'll appreciate the large, fully fenced backyard with a deck and concrete patio area, perfect for entertaining or enjoying the outdoors. The property also features a detached double garage with additional parking space beside it. Conveniently located close to schools, parks, and just a short walk from all the amenities downtown has to offer, this home combines extensive renovations, versatile living spaces, and a great central location. A fantastic opportunity to enjoy the character of an older home with the benefits of major updates already completed!
Room Types
Living Room
15`2" x 13`2"
Dimensions 15'2" x 13'2"
199.69 sqft
Dining Room
10`0" x 9`11"
Dimensions 10'0" x 9'11"
99.17 sqft
Kitchen
9`0" x 13`2"
Dimensions 9'0" x 13'2"
118.5 sqft
Similar Properties (No results)
Courtesy of: RE/MAX real estate central alberta
Copyright Pillar 9™. All rights reserved. Information is deemed reliable but not guaranteed.