42
$824,900 Sale
Listed 5 hours ago
18 Hidden Creek Manor NW
· 4
· 3.50
· 4
· 2070.43
Key Facts
Key facts for 18 Hidden Creek Manor NW
Property Type
House, 2 Storey
Parking
Concrete Driveway,Double Garage Attached , Concrete Driveway,Double Garage Attached 4 parking
MLS #
A2356013
Size
2070.43 sqft
Basement
Full,Finished,Other
Listed on
-
Lot size
-
Days on Market
-
Year Built
2002
Maintenance Fee
-

Description
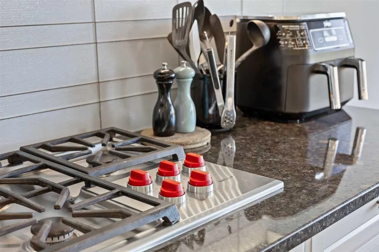
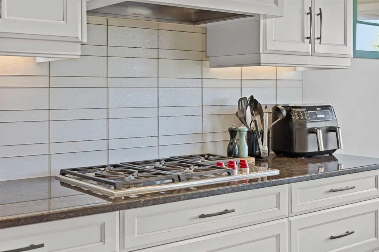
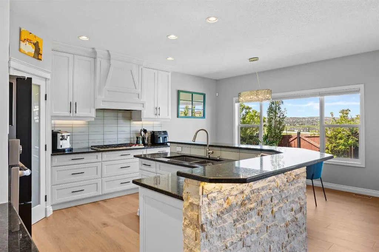
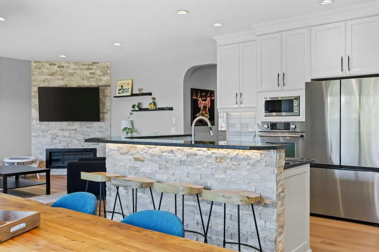
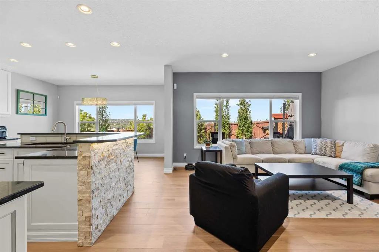
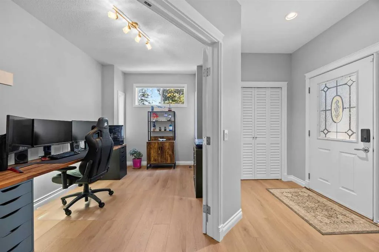
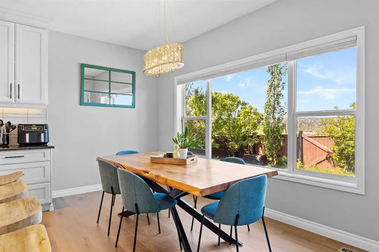
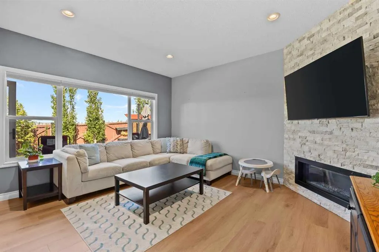
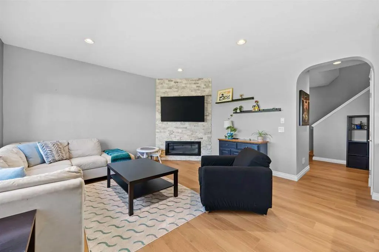
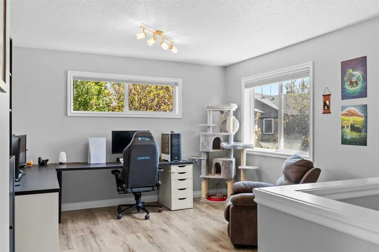
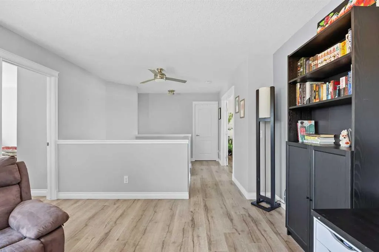
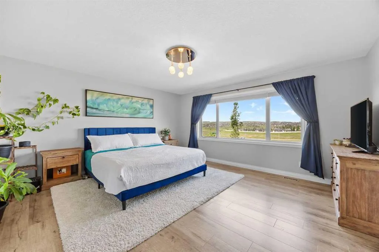
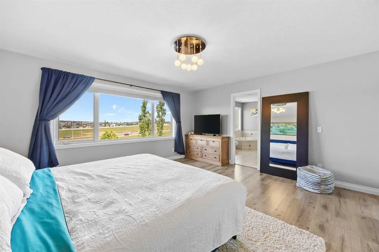
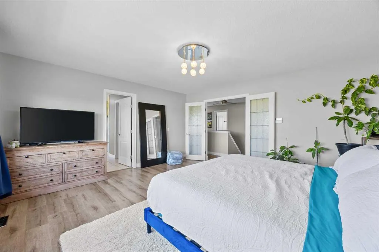
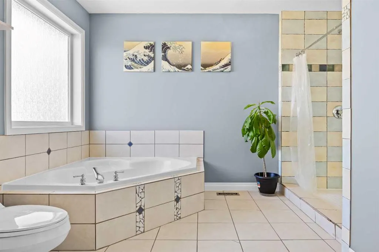
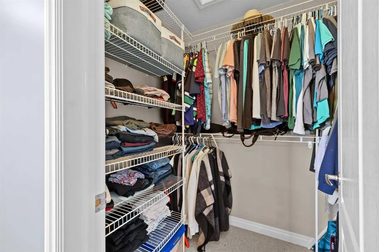
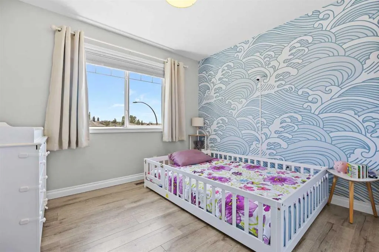
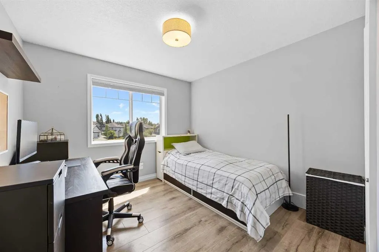
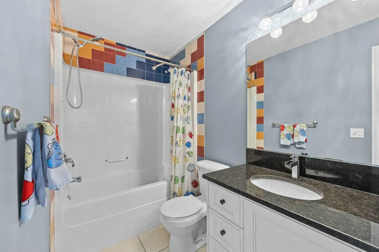
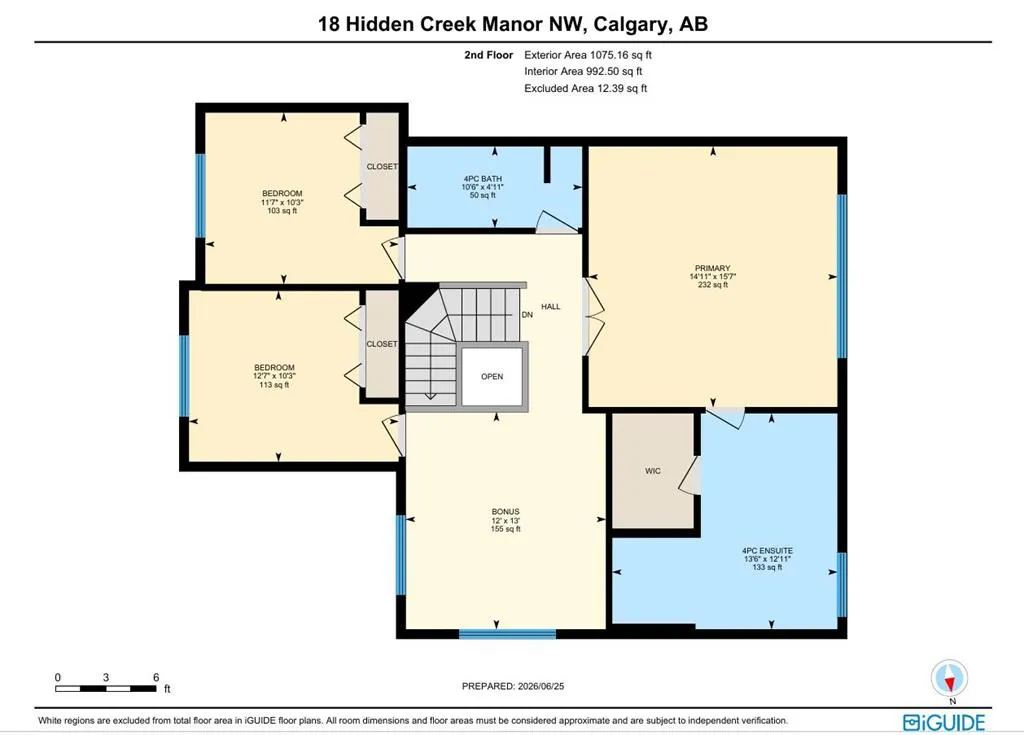
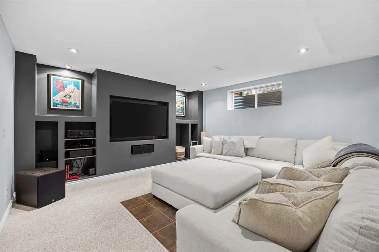
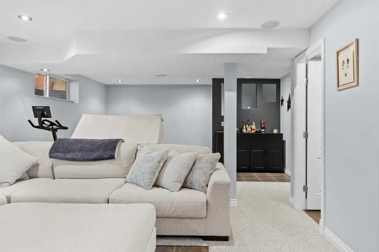
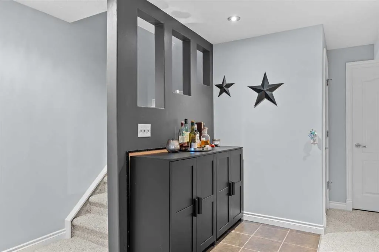
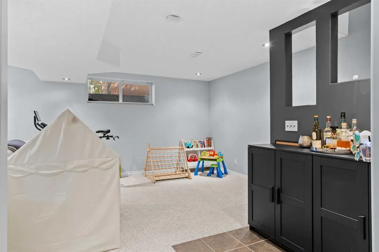
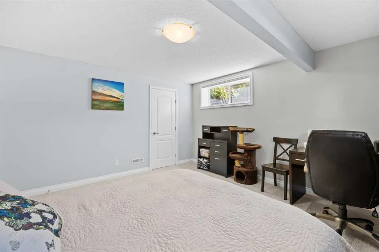
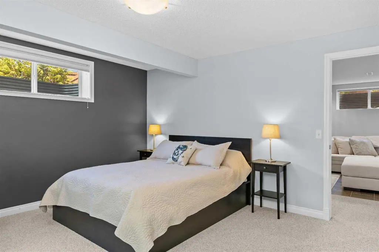
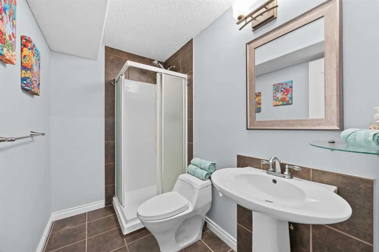
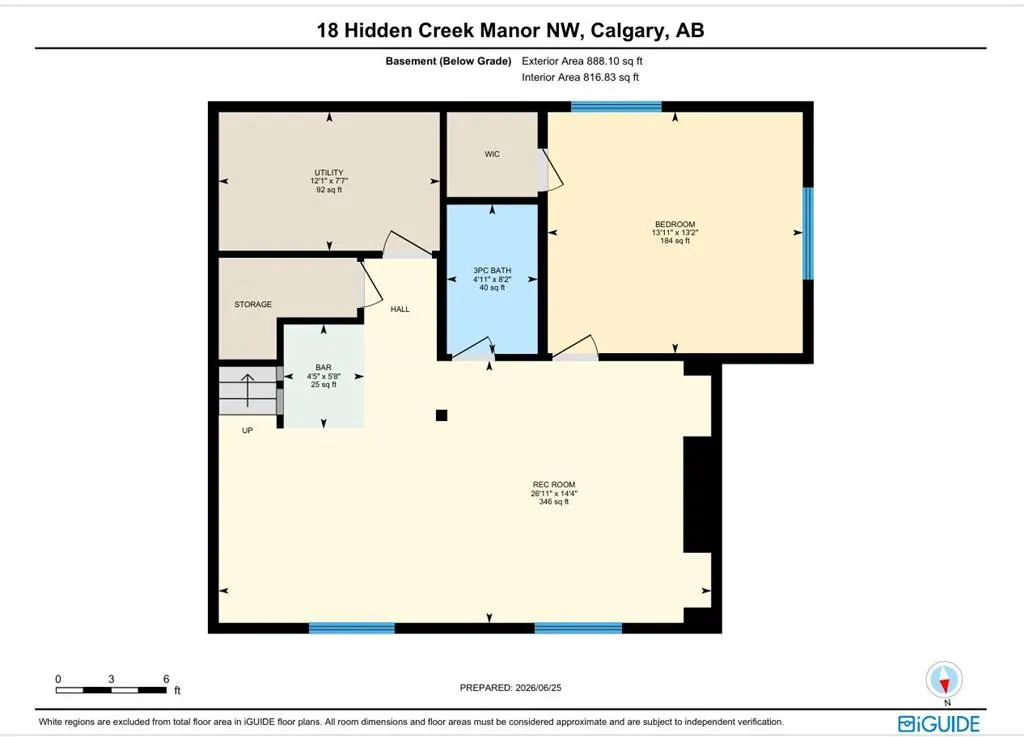
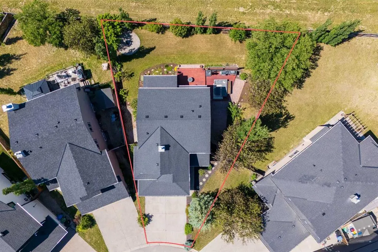
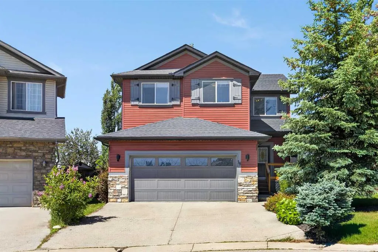
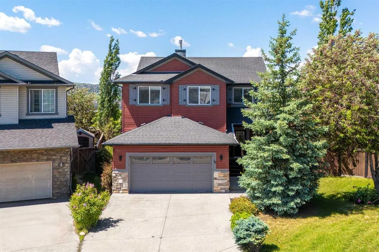
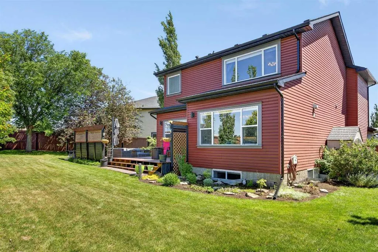
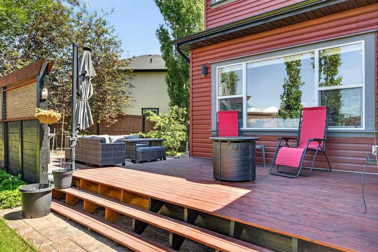
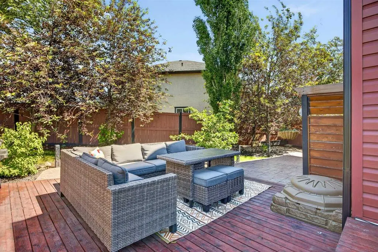
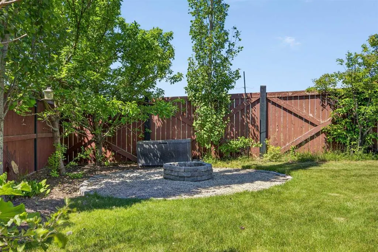
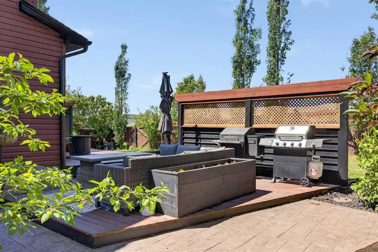
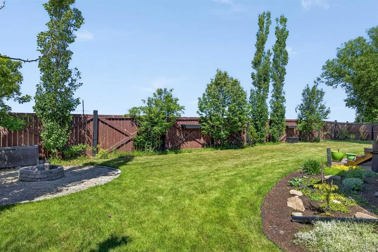
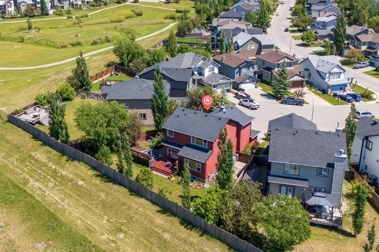
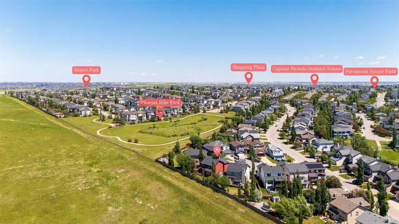
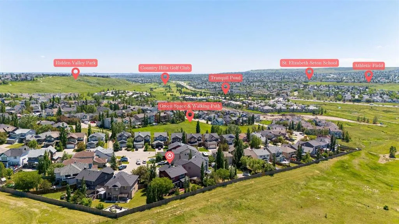
EXCEPTIONAL LIVING BEGINS HERE! Welcome to a home where pride of ownership, extraordinary craftsmanship, and inspired design come together to create something truly special! Perfectly positioned on a peaceful cul-de-sac in the prestigious Estates Division of Hanson Ranch in Hidden Valley, this immac...ulately maintained and beautifully renovated residence delivers nearly 3,000 square feet of fully developed living space designed to elevate everyday living! From the moment you step inside, you'll feel the difference! Soaring 9-foot ceilings, rich vinyl plank flooring, and an inviting atmosphere set the stage for a home that is as impressive as it is welcoming. AND THEN THERE'S THE KITCHEN — AN ABSOLUTE SHOWSTOPPER! Thoughtfully redesigned to bring people together, this spectacular space features an oversized central island with eating bar, stunning custom rock accents, elegant granite countertops, a generous corner pantry, and premium stainless steel appliances, including a Wolf cooktop. Beautiful under-cabinet lighting adds warmth and sophistication, while the spacious dining area flows effortlessly through French doors onto the west-facing deck and expansive backyard. THIS IS MORE THAN JUST A BEAUTIFUL HOME — IT'S A PLACE TO GATHER, CELEBRATE, AND CREATE THE LIFE YOU'VE ALWAYS ENVISIONED!The bright family room offers a cozy corner gas fireplace and oversized windows, while a main-floor home office with double French doors provides convenient workspace. Upstairs you will find a cozy bonus room and three generous bedrooms, including a primary suite with a walk-in closet and luxurious 5-piece ensuite bathroom complete with a huge shower. The fully developed lower level adds a large family room, additional bedroom, full bathroom, and ample storage space. Outside, the private west-facing backyard is a true highlight, offering amazing sunsets, a nicely landscaped yard with a deck, stamped concrete patio, privacy fencing, and plenty of room for children to play. Recent updates include new shingles in 2025, new back siding and gutters in 2026, and new main-floor flooring in 2026. Residents enjoy access to exclusive Hidden Valley schools and an abundance of great walking paths. This turn-key home is move-in ready and perfectly located for effortless family living in one of Calgary’s most loved communities.
Room Types
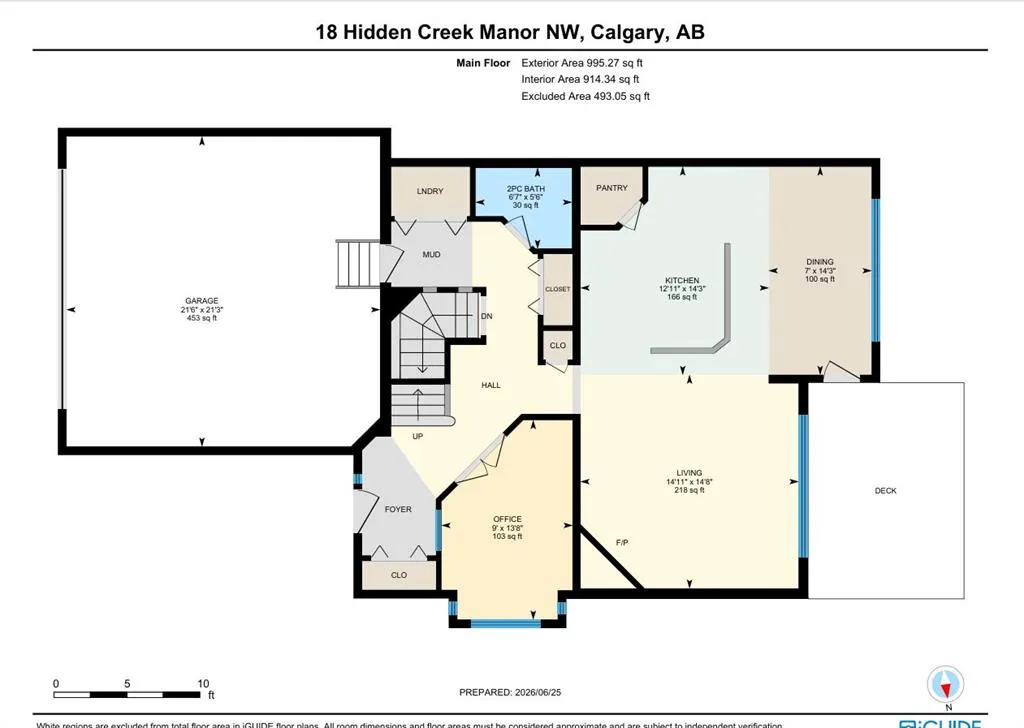
2pc Bathroom
5`6" x 6`7"
Dimensions 5'6" x 6'7"
36.21 sqft
Office
13`8" x 9`0"
Dimensions 13'8" x 9'0"
123 sqft
Living Room
14`8" x 14`11"
Dimensions 14'8" x 14'11"
218.78 sqft
Similar Properties (No results)
Courtesy of: RE/MAX Realty Professionals
Copyright Pillar 9™. All rights reserved. Information is deemed reliable but not guaranteed.