50
$495,000 Sale
Listed 2 hours ago
710 Bankview Close
· 6
· 4
· 6
· 3367
Key Facts
Key facts for 710 Bankview Close
Property Type
House, 2 Storey
Parking
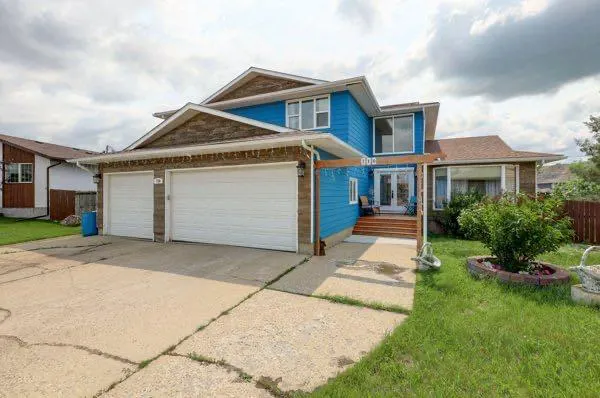
Triple Garage Attached , Triple Garage Attached 6 parking
MLS #
A2358347
Size
3367 sqft
Basement
Full,Finished,None
Listed on
-
Lot size
-
Days on Market
-
Year Built
1980
Maintenance Fee
-

Description
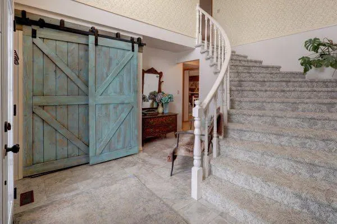
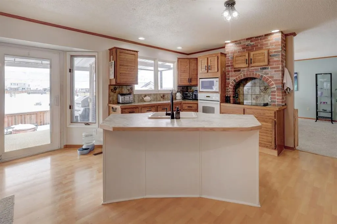
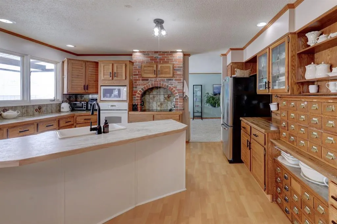
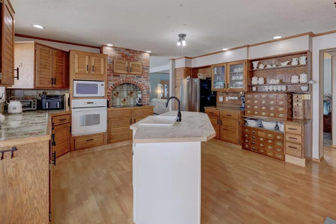
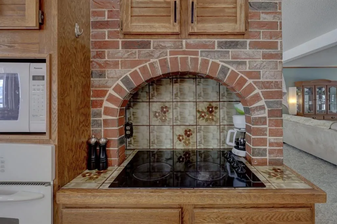
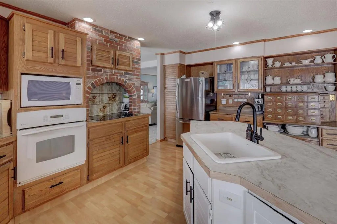
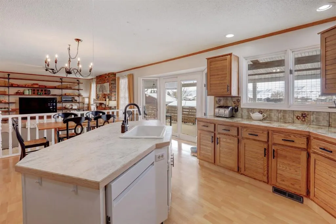
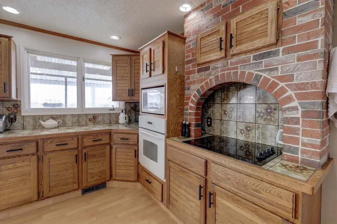
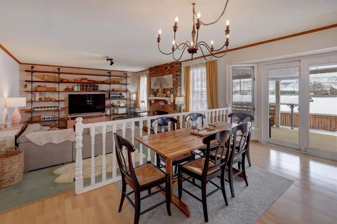
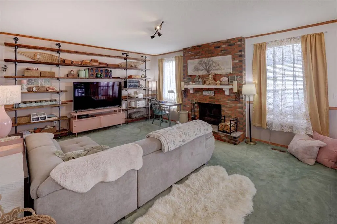
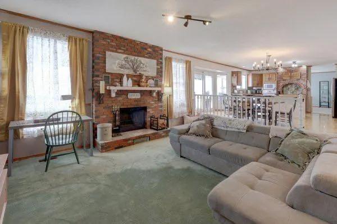
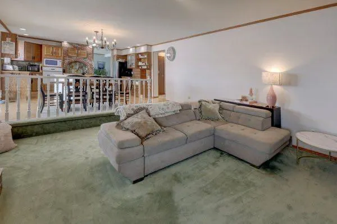
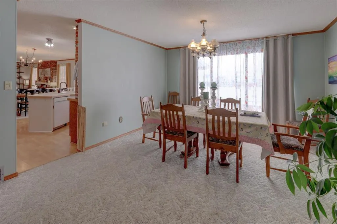
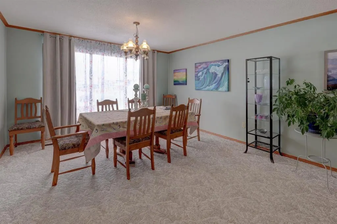
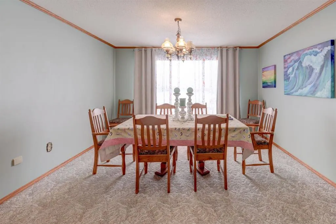
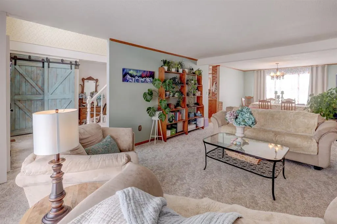
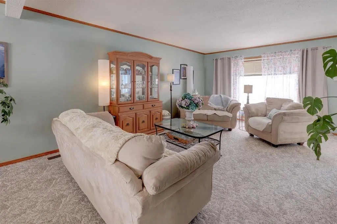
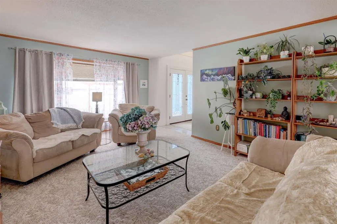
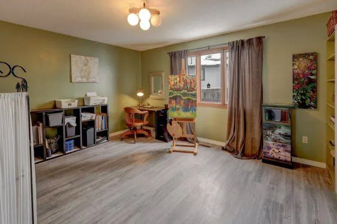
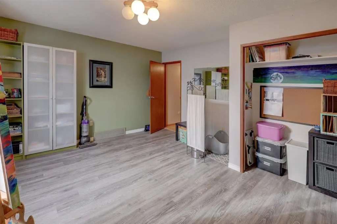
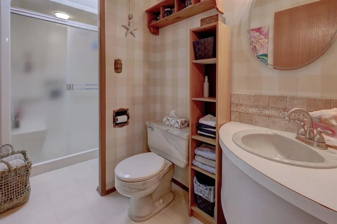
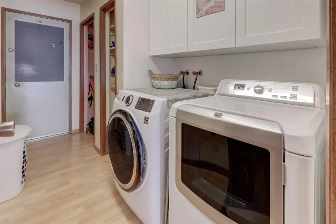
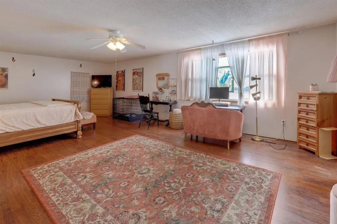
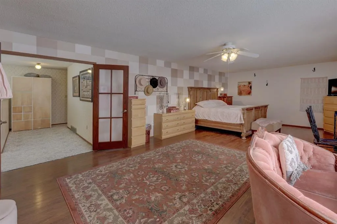
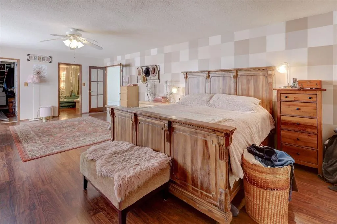
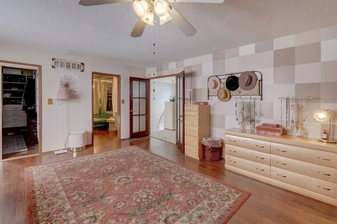
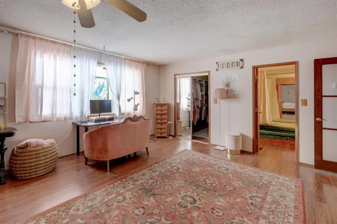
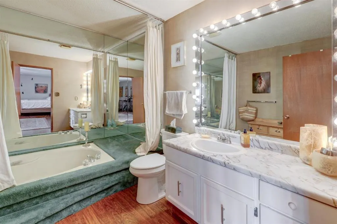
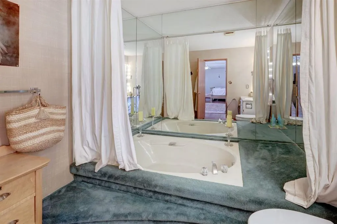
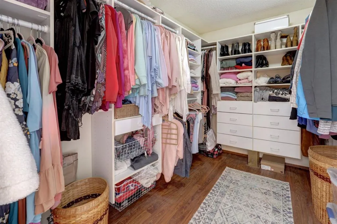
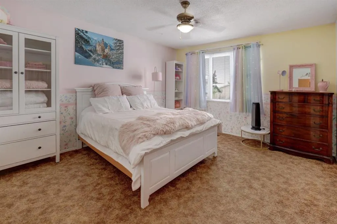
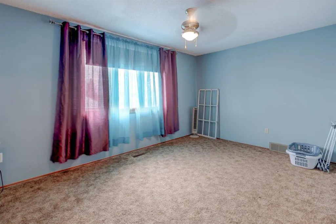
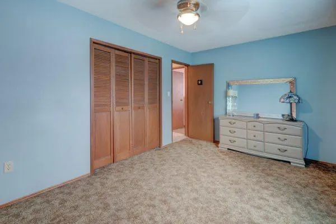
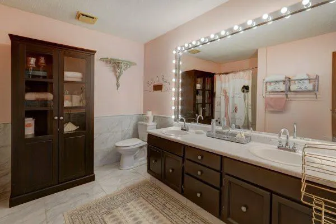
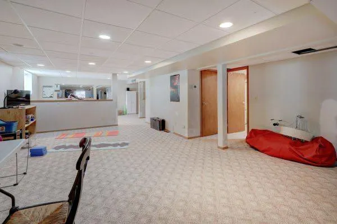
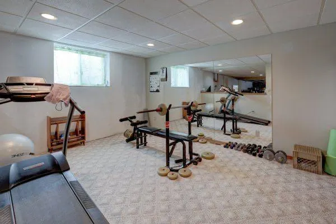
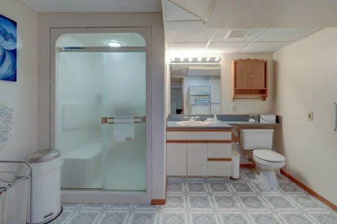
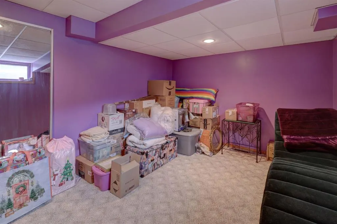
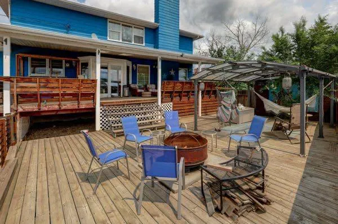
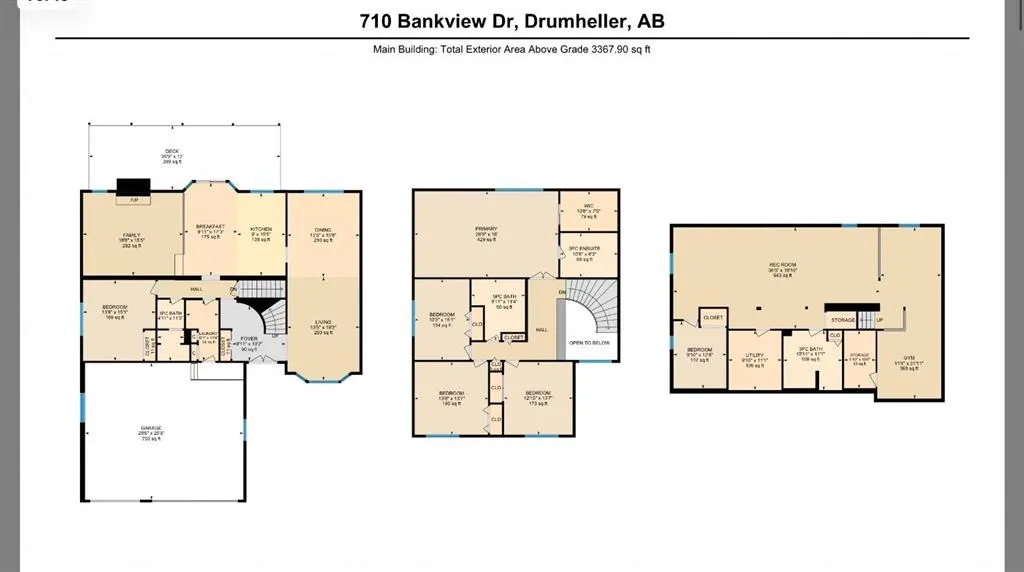
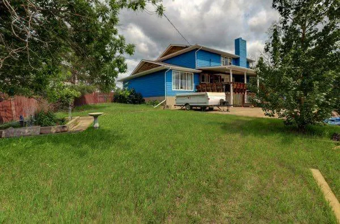
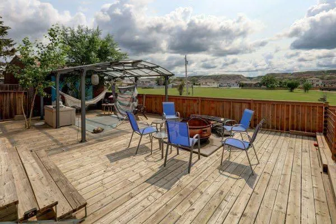
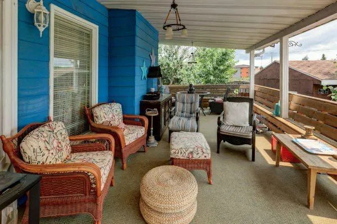
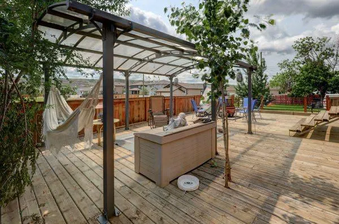
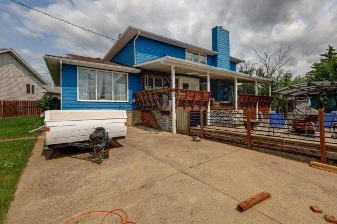
Room to Grow. Space to Breathe. A Home That Adapts to Every Season of Life. Located in a quiet cul-de-sac across the street from a large green space and beautiful hill views, this impressive 6 bedroom home was designed to grow with you. From the moment you step inside, you’re welcomed by timeless ...architectural details and a layout that blends everyday comfort with effortless entertaining. The main floor offers both a formal living room and dining room for hosting holidays and special occasions, while the eat-in kitchen flows seamlessly into a warm and inviting family room featuring a classic wood-burning fireplace — the heart of the home. Function meets flexibility here, too. A main floor bedroom and 3 piece bathroom create the perfect setup for guests, multigenerational living, or a private home office. Convenient main floor laundry and direct access to the attached heated triple garage make daily life that much easier. Step outside to a 2 tiered deck overlooking the backyard ideal for summer evenings, kids at play, or quiet mornings with coffee and a view. Upstairs, retreat to a truly expansive primary suite complete with a spa-inspired 5 piece ensuite featuring a soaker tub and walk-in closet. Additional generously sized bedrooms and a full 5 piece bathroom complete the upper level plenty of room for family or visiting guests. The developed lower level adds even more versatility with a large recreation space thoughtfully divided into for fitness equipment, games, media, or play. An additional bedroom and fourth bathroom are privately tucked away perfect for teens, extended family, or long-term guests. With green space behind, hill views beyond, and a heated triple garage to complete the package, this is a home built for real life and ready for its next chapter. Priced to sell and ready to move.
Room Types
Bedroom - Primary
26`9" x 16`0"
Dimensions 26'9" x 16'0"
428 sqft
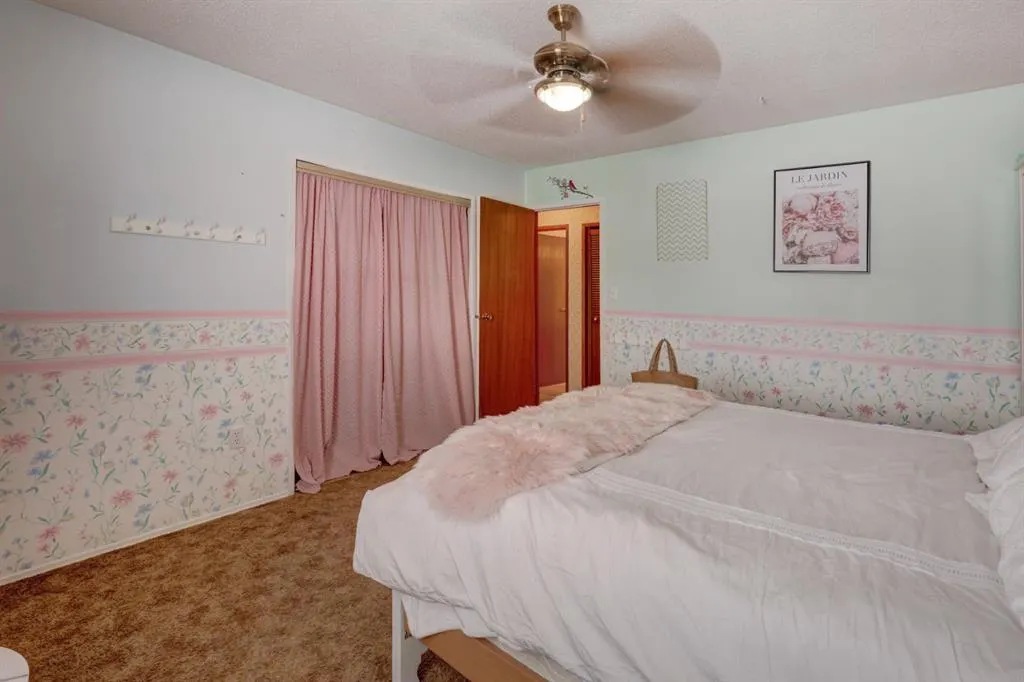
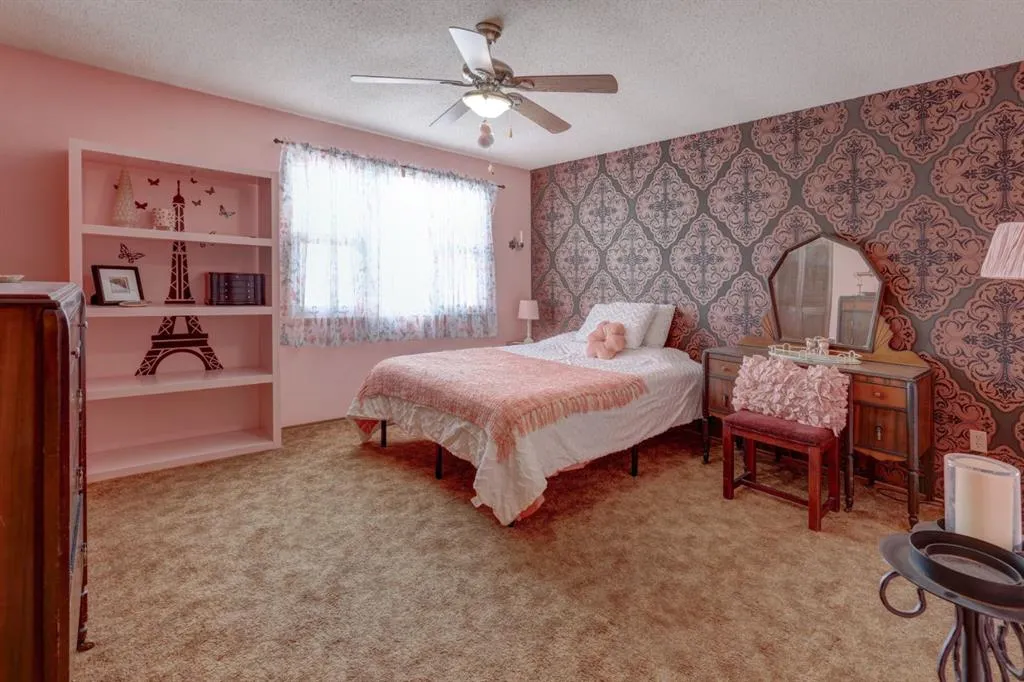
Bedroom
13`7" x 12`10"
Dimensions 13'7" x 12'10"
174.32 sqft
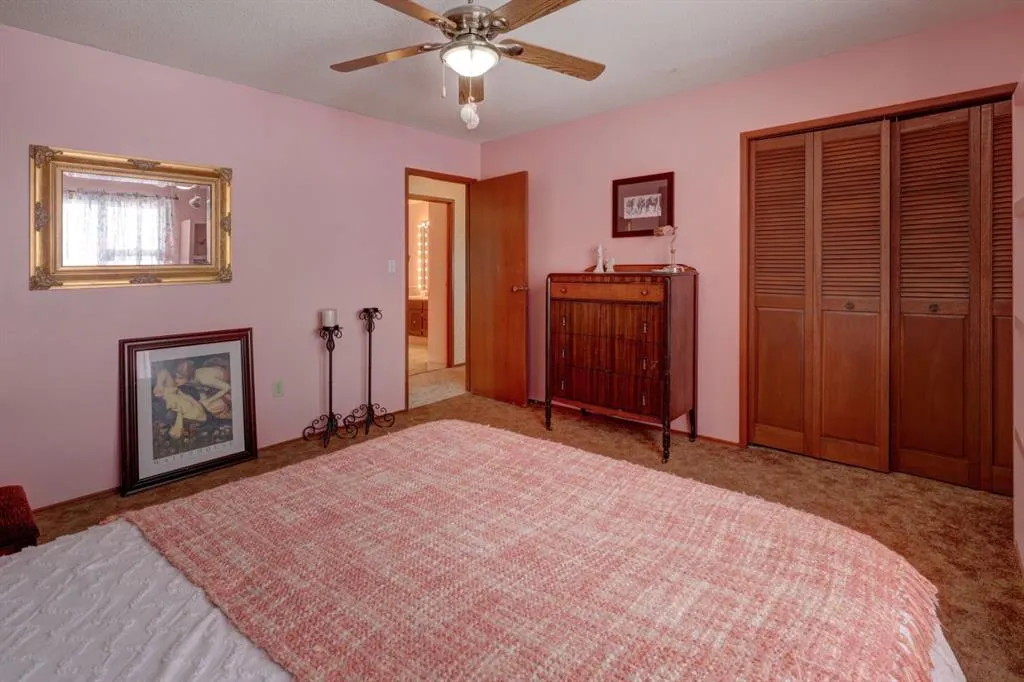
Bedroom
10`3" x 15`1"
Dimensions 10'3" x 15'1"
154.6 sqft
Similar Properties (No results)
Courtesy of: Century 21 Masters
Copyright Pillar 9™. All rights reserved. Information is deemed reliable but not guaranteed.